
Guest networking
High-density, reliable connectivity across rooms, public areas, and back of house.
Sector
The integrated guest-technology environment a property runs on — delivered as one programme.
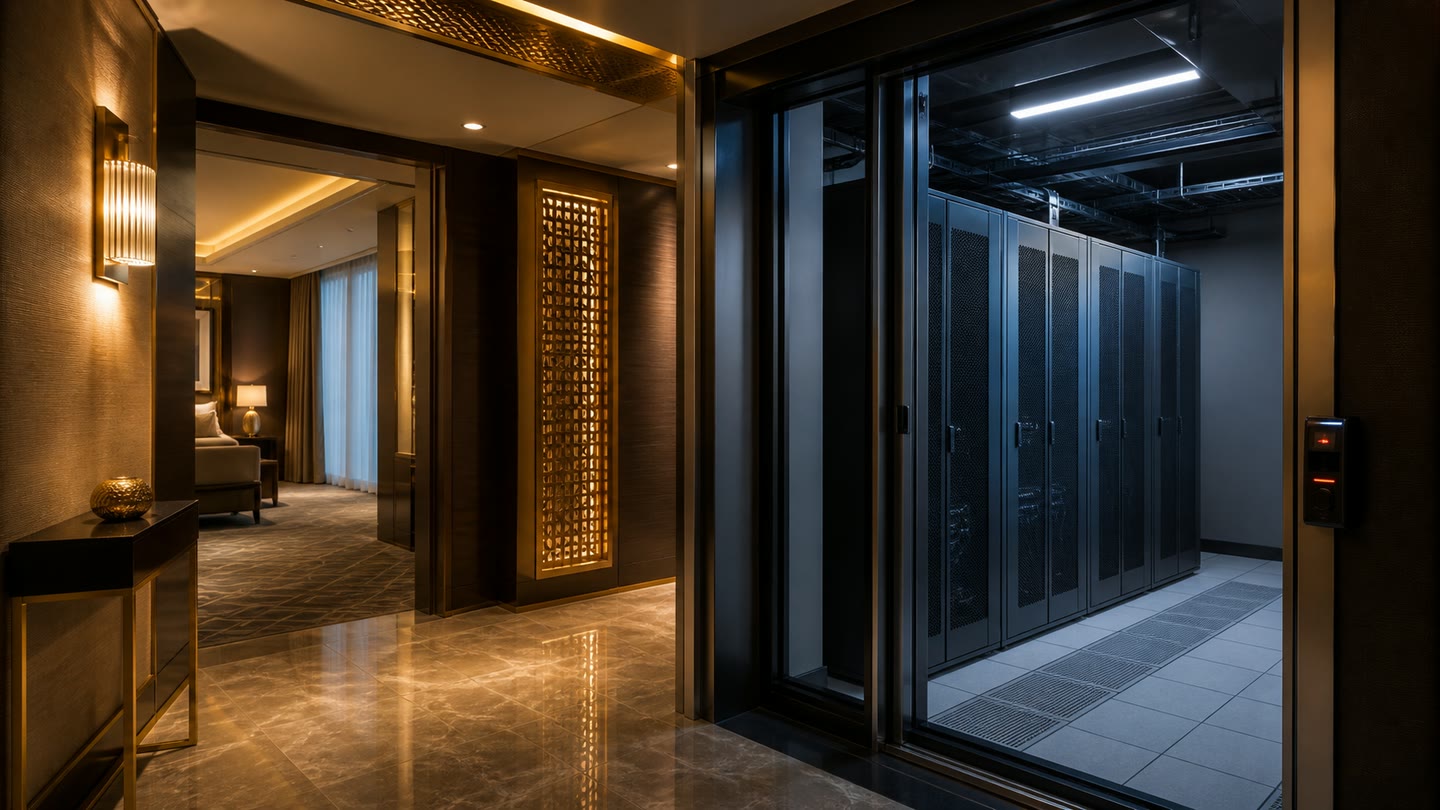
A hotel is not a building with technology in it. It is a set of interlocking systems that must behave as one experience, from the arrivals lane to the closing folio. This is how the environment fits together: the guest journey and the systems behind it, high-density wireless, the property management system as nervous system, room control, entertainment, event AV, back of house, and the phased delivery that takes a property from shell to opening day.
Every visible moment of a stay is produced by systems talking to each other. Trace the journey and the integration map draws itself.
The guest reaches the forecourt and the property already knows they are coming. At the desk a keycard is encoded and the electronic lock accepts it, because the lock system took its instruction from the property record rather than from a clerk retyping a room number. In parallel the room’s phone extension activates under the guest’s name, the entertainment system prepares a personalised welcome, and the room controller begins pre-cooling. Arrival is where integration failures are most visible and least forgivable.
The room is a small building-automation project with a hospitality interface on top. Lighting scenes, temperature, drapes, television, telephone, door lock, safe and minibar all report into or take instruction from the property record. Wireless has to work at the desk, in the bathroom and on the balcony, on a laptop and on three family devices at once.
Restaurants, bars, spa, pool, ballroom and meeting floors each carry their own point of sale, network segment, audio zone and access rules. A restaurant charge has to reach the correct folio in seconds; a meeting client needs bandwidth that does not collapse when a delegate group arrives; voice evacuation must override entertainment the moment the fire system says so.
Check-out closes the loop and resets the room: the keycard dies, voicemail is erased, the welcome screen and any signed-in streaming accounts are wiped, the room controller drops to vacant setback, housekeeping status updates and the tax-compliant invoice is issued. Getting departure wrong leaks revenue and exposes one guest’s data to the next.
Most disappointing hotel wireless is not a hardware failure but a design that treated a hotel like a corporate workplace. Hotels contain several distinct radio environments in one building.
Underneath all of it sits segmentation. Guest traffic, staff traffic, payment devices, building systems, locks, cameras and entertainment distribution each belong on their own network with policy between them. That separation stops a guest device reaching a building controller.
The property management system holds the truth about who is in which room, what they owe and what they have consumed. Every other system either asks it a question or tells it something, and integration depth separates a coordinated property from disconnected silos.
This work is rarely glamorous and almost always where projects slip. Interface documentation describes the happy path; the property runs on exceptions, such as the midnight room move, the split folio and the walk-in.
Two forces put a guest room management system into almost every current specification: brand standards increasingly expect one-touch scene control, and cooling economics make unoccupied-room setback impossible to argue with in a climate where air conditioning dominates consumption.
The system brings together lighting control, thermostat and fan-coil control tied back to the central plant, motorised drapes, scene panels, door-status detection and occupancy sensing. The logic creates the value: pre-cool ahead of a scheduled arrival, welcome scene on entry, gentle setback when a let room is unoccupied, deeper setback when vacant, lighting that turns itself off without the guest thinking about it.
Retrofit is harder than new build, and the constraint is nearly always existing wiring. New construction allows a clean protocol decision, proper sensor placement and integration to the building management system from day one; an operating property may need wireless room controllers to avoid re-wiring occupied floors. Room-level consumption data is a useful by-product, flagging rooms whose cooling is failing before a guest complains. Platform choices and retrofit patterns are covered on our guest room management system page.
The television dominates the room and is the first technology a guest touches after the door. Hospitality-grade systems have three layers: a headend that receives and prepares content, middleware that produces everything the guest sees, and the in-room device, either a set-top box or a hospitality television with middleware embedded.
What makes it hospitality rather than television: an interface matching the operator’s visual identity precisely, a welcome screen personalised from the property record, Arabic and English as a minimum with further languages driven by the guest mix, content filtering appropriate to Saudi requirements, personal-device casting with credentials cleared between guests, service ordering, prayer times, central management, and an override handing the screen to voice evacuation when the fire panel calls for it. Headend redundancy is a decision to take deliberately rather than discover during an outage.
Event space is where hotels make margin and where technology failure is most public. The typology runs from boardrooms through divisible ballrooms to prayer halls, each with different acoustics and control expectations.
The engineering questions are consistent: loudspeaker design that covers a divisible room correctly in every partition configuration, signal processing with presets per configuration so an operator is not re-tuning under pressure, display or projection sized to the furthest seat, wireless presentation that works for a guest who has never seen the room, and a control interface simple enough for banqueting staff to run unaided. Then the local requirements: gender-divisible layouts with sightlines and audio zoning handled properly, adhan and prayer-time integration, and dedicated operator positions where an event needs them.
Guests never see it, and the property stops without it. Surveillance across guest-facing, service and perimeter areas, with retention set to what regulation and operator policy require. Access control on staff entrances, plant rooms and cash-handling areas, tied to the joiner and leaver process so credentials actually expire. Staff communications: cordless handsets for housekeeping and food and beverage, radio integration for engineering and security, kitchen display systems. And cabling, distribution rooms and power sized for the systems the property will run in a decade, not the ones it opens with.
A pre-opening is a fixed-date project with a long dependency chain running through the main contractor. These phases are how we sequence technology scope inside it.
| Phase | What happens | Typical outputs |
|---|---|---|
| Design and coordination | Brand standard translated into engineering specification, coordination with design consultant and main contractor, containment and technology rooms agreed, long-lead items identified | Specifications, coordinated drawings, equipment schedules, procurement plan |
| Infrastructure | Structured cabling, distribution rooms, containment, power and cooling for technology spaces, wireless mounting and outdoor provisions | Test results, as-built cable records, readiness sign-off |
| Systems | Installation and configuration across network, telephony, entertainment, room controls, locks, surveillance, access and AV | Configured platforms, per-system test records |
| Integration | Interfaces built and proven between the property system and every dependent platform, with exception cases exercised rather than the happy path alone | Integration test matrix, signed interface records |
| Commissioning | End-to-end testing against real scenarios, department-by-department staff training, snagging and re-test | Witness test records, training completion, closed snag list |
| Opening support | On-site presence through soft opening and the first live weeks, then handover into support | Handover pack, documentation, support transition |
Opening day begins the relationship rather than ending the project. An operating property needs a defined route for faults, planned maintenance on systems that degrade quietly, vendor escalation handled on its behalf, change control so a small modification does not break an interface, and a refresh plan that anticipates end-of-support dates. Coverage windows, escalation timings and on-site attendance are set by each customer’s service agreement and sized to the operating pattern.
Two things shape hotel technology here more than anywhere else. The first is the pace of new supply. Destination developments across the Kingdom are adding inventory in demanding conditions: coastal salt air, high ambient temperature, dust, and remote logistics that turn a missing part into a schedule problem. Enclosure ratings, cable selection and spares strategy belong in the specification from the start.
The second is the seasonal pattern of the holy cities. A property in Makkah or Madinah experiences demand as step changes rather than a curve, with sustained full occupancy through Hajj and Umrah peaks, arrivals concentrated into hours, a guest population speaking many languages, and an operational rhythm built around prayer times and Ramadan service patterns. Systems have to be sized for the peak rather than the average, and change freezes planned around the calendar.
Across both, the practical requirements repeat: Arabic and English throughout guest-facing and staff-facing interfaces, dual calendar handling in reporting, tax-compliant electronic invoicing, guest personal data handled to the Kingdom’s data protection expectations, and fire and life-safety integration where local code is prescriptive.
Yes, and most refurbishment has to be. The discipline is sequencing: floor by floor or wing by wing, parallel running of old and new platforms through cutover, work windows agreed against the occupancy forecast, and a defined escalation route for anything that could touch a guest. Peak periods are treated as change freezes.
Somebody has to, and it should be written into the contract before installation starts. When each supplier is responsible only for its own box, interfaces become nobody’s problem and surface during commissioning. We take integration ownership across the scope we deliver, including interfaces to other suppliers’ platforms.
Not all of them. Brand mandates typically cover the platforms a guest interacts with directly and the interfaces carrying brand identity. Infrastructure, network architecture, back-of-house systems and lifecycle strategy usually stay with the owner, where most of the long-term cost sits. Independent properties have more latitude.
At design stage, well before installation. Containment routes, distribution room sizes, power and cooling, wireless mounting positions and door hardware provisions are decided by others long before equipment arrives, and are expensive to change afterwards. Late involvement is the most common cause of a pre-opening that runs hot in its final weeks.
High-density, reliable connectivity across rooms, public areas, and back of house.
Connected in-room systems and unified communications for guests and staff.
Surveillance, access, and building management coordinated to one management layer.
Deployment and commissioning sequenced to opening milestones.
The property, as one system
Tell us about your environment and we will design the right solution for your sector.